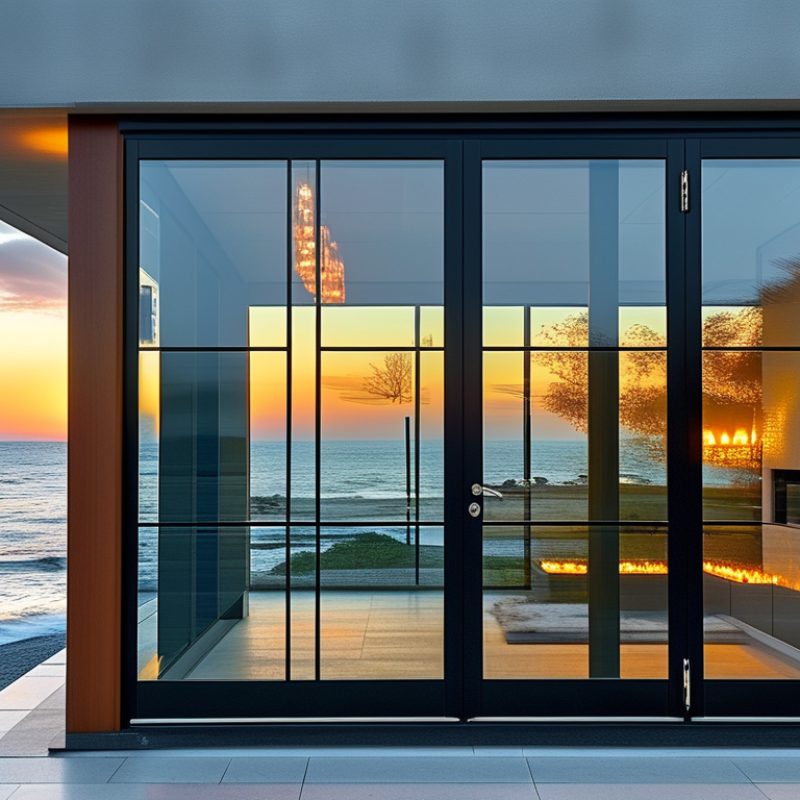
| Door Configuration | Double active/inactive panels, or one active panel with a fixed panel; optional sidelights and transoms. | French patio doors provide a wide clear opening and a traditional symmetrical appearance. | Suitable for gardens, balconies, terraces, dining areas, and larger residential openings. | Confirm which panel is active, the handing direction, the clear opening, and whether the inactive panel has top-and-bottom locking points. |
| Frame Material | Thermally broken aluminum, reinforced uPVC, engineered timber, or composite construction. | Frame material affects thermal performance, structural stability, maintenance, appearance, and service life. | Aluminum for large contemporary openings; uPVC for cost-effective insulation; timber or composite for premium appearance and conservation-style projects. | Request section drawings, thermal-break details, reinforcement information, finish specifications, and maintenance requirements. |
| Glazing Type | Double insulating glass as a practical baseline; triple glazing for colder climates or high-performance buildings. | Glazing usually represents the largest transparent area and strongly influences heat loss, solar gain, condensation, and comfort. | Double glazing for moderate climates; triple glazing for cold regions, passive-house-oriented projects, and high-altitude locations. | Check glass thickness, cavity width, gas fill, low-emissivity coating, spacer type, and certified whole-door performance. |
| Low-E Coating | Use a coating selected for the local solar exposure rather than a single universal specification. | Low-emissivity coatings reduce radiant heat transfer, but the wrong solar-control level can increase cooling demand or reduce useful winter heat. | Solar-control Low-E for hot, sunny climates; higher-solar-gain Low-E for colder climates with beneficial winter sun. | Compare the complete glass build-up, visible transmittance, U-factor, and solar heat gain coefficient. |
| Whole-Door U-Factor | Prefer approximately 1.0–1.6 W/m²·K for efficient double-glazed systems and approximately 0.7–1.0 W/m²·K for high-performance triple-glazed systems. | A lower U-factor generally indicates less heat transfer through the complete door assembly. | Lower values are especially useful in cold climates and energy-efficient buildings. | Use the whole-door value, not only the center-of-glass value. Confirm the test method and declared size. |
| Solar Heat Gain Coefficient | Common comparison range: approximately 0.25–0.60, selected according to orientation and climate. | SHGC indicates how much solar radiation enters through the glazing; lower values generally reduce overheating. | Lower SHGC for hot climates, strong west-facing sun, and cooling-dominated buildings; higher SHGC may benefit cold climates. | Evaluate orientation, external shading, interior blinds, local cooling needs, and the glass manufacturer’s certified value. |
| Air Leakage | Look for a tested low-air-leakage result, preferably near or below 0.3 L/s·m² at 75 Pa where the applicable standard allows comparison. | Good air tightness reduces drafts, energy loss, dust entry, and moisture movement through the door perimeter. | Important in windy coastal areas, cold climates, high-rise apartments, and air-conditioned buildings. | Check the test pressure, rating class, weatherstrip design, corner seals, and installation tolerances. |
| Water Penetration Resistance | Choose a tested rating appropriate to local exposure; higher pressure ratings are preferred for wind-driven rain and exposed elevations. | Water resistance depends on the sill, drainage path, gaskets, frame joints, and installation—not just the glass or frame material. | Prioritize enhanced performance for coastal sites, storm-prone regions, balconies, and upper-floor installations. | Request the tested water pressure, drainage details, sill height, end-dam design, and compatible flashing system. |
| Wind and Structural Rating | Use a certified design-pressure rating calculated for the building location, height, exposure, and opening size. | Large glazed doors experience significant wind loads, especially on corners, high floors, and coastal façades. | Higher design pressure is needed for hurricanes, typhoons, cyclones, coastal zones, and tall buildings. | Provide project wind-speed data and confirm the tested maximum panel size, mullion strength, and anchoring requirements. |
| Thermal Break Design | For aluminum doors, specify a continuous polyamide or equivalent thermal barrier across the frame and sash. | A thermal break limits heat flow through conductive aluminum and helps reduce interior condensation risk. | Essential for cold climates, air-conditioned buildings, and projects with large aluminum door panels. | Inspect cross-section drawings and confirm whether the published thermal data applies to the complete assembled door. |
| Threshold and Sill | Choose a weather-rated sill with drainage; use a low or flush threshold only when water management and accessibility requirements are satisfied. | The sill is a critical point for water entry, air leakage, trip safety, and wheelchair access. | Low thresholds for accessible homes; raised or enhanced drainage thresholds for exposed weather conditions. | Confirm sill height, drainage outlets, end dams, pan flashing, waterproofing transitions, and local accessibility rules. |
| Security Hardware | Multi-point locking, anti-lift protection, reinforced keeps, laminated security glass, and key-operated or compatible smart access options. | French doors have a central meeting stile and multiple moving parts that require effective compression and anti-pry protection. | Recommended for ground-floor openings, detached homes, rental properties, and locations with elevated security concerns. | Check lock points, cylinder security, hinge protection, hardware corrosion resistance, and emergency egress provisions. |
| Glass Safety | Use safety glazing where required; tempered glass is common, while laminated glass retains fragments after breakage. | Large doors and low-level glazing present impact risks. Laminated glass can also improve acoustic and security performance. | Laminated glass for security, noise control, and locations exposed to falling-glass concerns; tempered glass for general impact safety. | Confirm safety-glazing markings, pane locations, thickness, local code requirements, and whether the glass is heat-strengthened or tempered. |
| Acoustic Performance | Typical residential targets range from approximately 28–35 dB Rw/STC; higher ratings require specialized glazing and seals. | Acoustic performance helps reduce traffic, airport, commercial, and neighborhood noise. | Use enhanced acoustic glass, laminated interlayers, and tighter seals for urban or transport-adjacent properties. | Compare the complete door assembly rating, not only the glass rating, and verify the laboratory test standard. |
| Panel Size and Weight | Common residential panel widths are approximately 600–1,000 mm; oversized panels require engineered hardware and structural review. | Panel size affects usability, hinge loads, deflection, transport, installation, and long-term alignment. | Moderate panel sizes for frequent daily use; larger panels for visual openness when site access and structure permit. | Confirm maximum tested panel dimensions, sash weight, hinge capacity, opening reinforcement, and delivery access. |
| Opening Direction | Inward-swinging or outward-swinging panels, selected according to interior layout, climate, wind exposure, and egress needs. | The swing direction affects usable floor area, weather exposure, furniture placement, and emergency escape functionality. | Inward swing for sheltered openings and simpler exterior maintenance; outward swing where interior space is limited and local rules permit. | Check wind pressure, balcony clearance, insect-screen compatibility, escape routes, and local building regulations. |
| Weatherstripping | Use replaceable, continuous compression gaskets and durable seals at the meeting stile, corners, sill, and hinges. | Seals influence air leakage, water resistance, sound control, and ease of operation. | High-performance seals are particularly valuable in wet, windy, dusty, or coastal environments. | Ask whether gaskets are replaceable, UV-resistant, compatible with the frame material, and available for long-term service. |
| Finish and Corrosion Resistance | Specify a tested powder coating, anodized finish, protected timber coating, or corrosion-resistant hardware suitable for the exposure category. | Salt air, humidity, ultraviolet radiation, and temperature changes can shorten the life of finishes and hardware. | Marine-grade protection for coastal zones; UV-resistant finishes for high-sun regions; moisture-resistant coatings for humid climates. | Confirm coating thickness, color-fade warranty, pretreatment process, hardware grade, and cleaning instructions. |
| Accessibility and Ease of Operation | Prefer a clear opening of at least approximately 815 mm where accessible design standards require it, with manageable operating force. | A wider clear opening and low threshold improve mobility, furniture movement, and everyday usability. | Important for aging-in-place homes, universal-design projects, hospitality spaces, and public-facing residential developments. | Measure the clear opening with the door fully open, confirm threshold profile, handle height, operating force, and local accessibility criteria. |
| Sustainability and Environmental Data | Prefer durable products with environmental product declarations, recycled-content information, repairable components, and recyclable frame materials where available. | Service life, maintenance, replacement parts, and end-of-life recycling can be as important as initial material content. | Useful for green-building projects, public procurement, lifecycle-cost analysis, and projects with environmental reporting requirements. | Request EPDs, material declarations, recycled-content data, spare-parts availability, and expected maintenance intervals. |
| Installation Compatibility | Coordinate the door with the wall system, sill pan, insulation layer, air barrier, waterproofing, and interior finish. | Even a high-performing door can leak or underperform if it is poorly installed or connected to incompatible building layers. | Critical for new construction, façade renovation, prefabricated walls, masonry openings, and high-performance envelopes. | Obtain approved installation details, rough-opening tolerances, fastener locations, flashing sequence, and installer qualifications. |
| Warranty and Serviceability | Seek clearly separated coverage for frame, glass, finish, hardware, seals, and installation, with accessible replacement parts. | French doors contain hinges, locks, rollers or carriers, gaskets, and glass units that may need adjustment or replacement. | Especially important for remote projects, export purchases, multi-unit housing, and regions with limited service coverage. | Confirm warranty territory, claim process, exclusions, spare-part lead times, maintenance responsibilities, and authorized service arrangements. |
| Standards and Certification | Require testing to the standards recognized in the destination market, covering air, water, structural performance, thermal properties, and safety glazing. | Comparable test results help buyers evaluate performance independently of marketing language. | Essential for international projects where local building codes, labeling rules, and certification systems differ. | Verify certificate scope, test size, laboratory accreditation, test date, applicable standard, and whether results cover the exact configuration. |
| Total Installed Cost | Compare the complete delivered and installed package rather than the door-only price. | Transport, customs, glazing upgrades, flashing, structural preparation, hardware, installation, and future maintenance can materially change project cost. | Important for global buyers comparing suppliers from different countries or planning large-volume projects. | Request a line-item quotation including packaging, shipping terms, taxes, installation, accessories, testing, warranty, and after-sales service. |